A bedroom can look spacious in daylight and still work badly when someone needs to leave it quickly at night. The trouble is rarely one dramatic mistake. It is more often a chair that migrates into the door swing, a basket that narrows the route, a charger stretched across the floor, or tall storage placed beside the bed because that was the only wall left. A renter cannot redesign the building, but can audit the movable layer: bed, storage, lighting, cords, curtains, and the floor path between them.
This guide turns that audit into measurements and decisions. It does not certify a bedroom as code-compliant or promise a safe evacuation. Local rules determine whether a room qualifies as a bedroom, which openings count as emergency escape and rescue openings, and what a landlord must maintain. Treat the plan below as a furniture-layout screen, then send structural, alarm, window, lock, and code questions to the property manager or local fire/building authority.
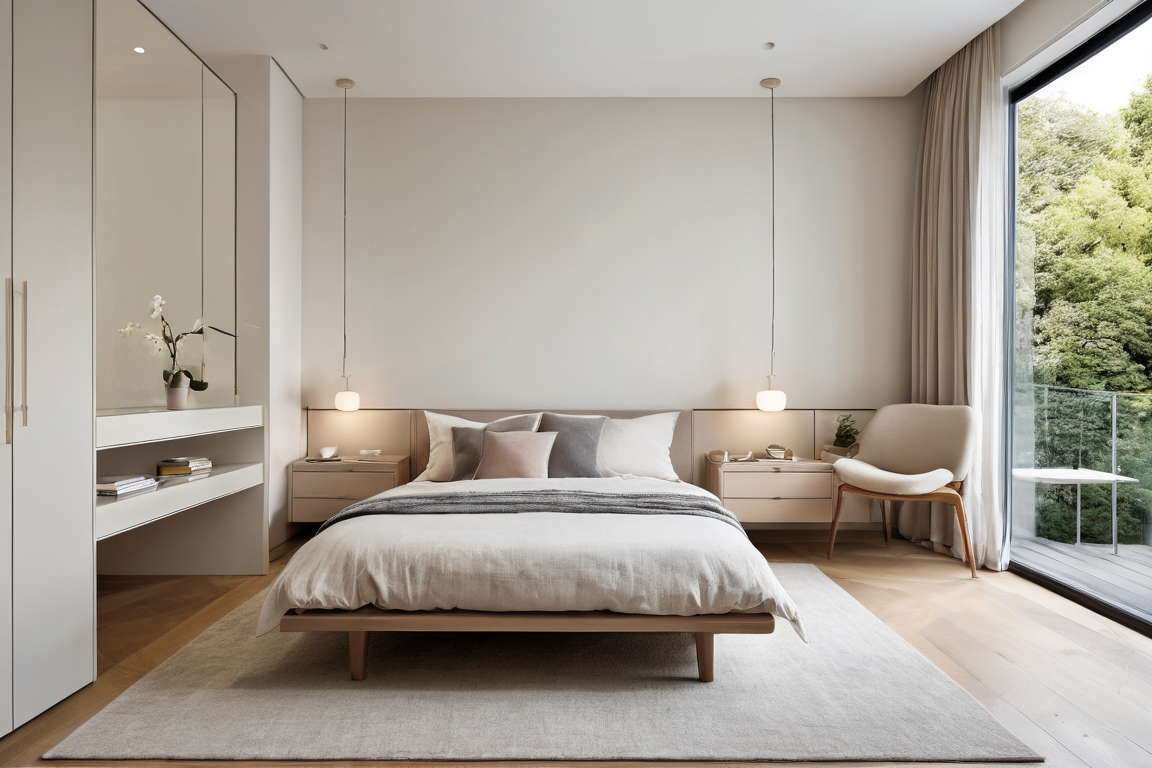
Start with the route, not the bed style
The U.S. Fire Administration’s home fire escape guidance asks households to know two ways out of every room when possible and to practice the plan. The NFPA escape-planning guidance likewise emphasizes a plan for everyone in the household. Those principles change the design question. Instead of asking, “Where does the bed look centered?” ask, “What must remain usable between the sleeping position and the building’s actual exits?”
Draw the room as it exists, including the inward or outward arc of every hinged door, sliding-door travel, radiator or baseboard heater, fixed closet, window, outlet, and any change in floor level. Mark the primary route from the side of the bed normally used to the bedroom door. Mark a second route only if it leads to an opening that the building and local rules recognize and that the occupant can actually operate. A decorative window, a sealed opening, or a window above an unsafe drop is not automatically an escape route.
Do not move smoke alarms, remove door hardware, defeat window restrictors, or alter fire-rated construction to improve a furniture diagram. Ready.gov’s home-fire page advises making and practicing an escape plan; it does not turn a renter’s improvised alteration into a compliant solution. Report a jammed required opening, missing or nonworking alarm, damaged lock, or questionable bedroom designation rather than designing around it.
Measure the bottleneck: a transparent route calculation
A route is only as usable as its narrowest point. Measure clear space—not wall-to-wall room size—at several checkpoints:
- the usable side of the bed where feet reach the floor;
- the gap between bed and dresser, chair, or wall;
- the narrowest point created by a rug edge, hamper, or open drawer;
- the bedroom door opening with the door in its normal open position; and
- the hall connection immediately outside the room.
Use this simple planning calculation:
Effective route width = the smallest measured clear width along the intended route.
Suppose a renter measures 32 inches beside the bed, 35 inches between the bed and dresser, 29 inches where a chair intrudes, and 30 inches at the open door. The effective route is min(32, 35, 29, 30) = 29 inches. Moving the chair produces measurements of 32, 35, 38, and 30 inches, so the effective route becomes 30 inches. The change gained one inch at the bottleneck even though one segment gained nine inches. This is decision support, not a code verdict: a local requirement or a person’s mobility device may demand something different.
Repeat the measurements with drawers and closet doors in the positions they commonly occupy. A dresser can leave generous space while closed but erase it when a drawer is open. If a doorstop, rug, or bedspread changes the opening, measure that state too. Record the date and the narrowest checkpoint on a private room sketch; do not post a floor plan containing security-sensitive details publicly.
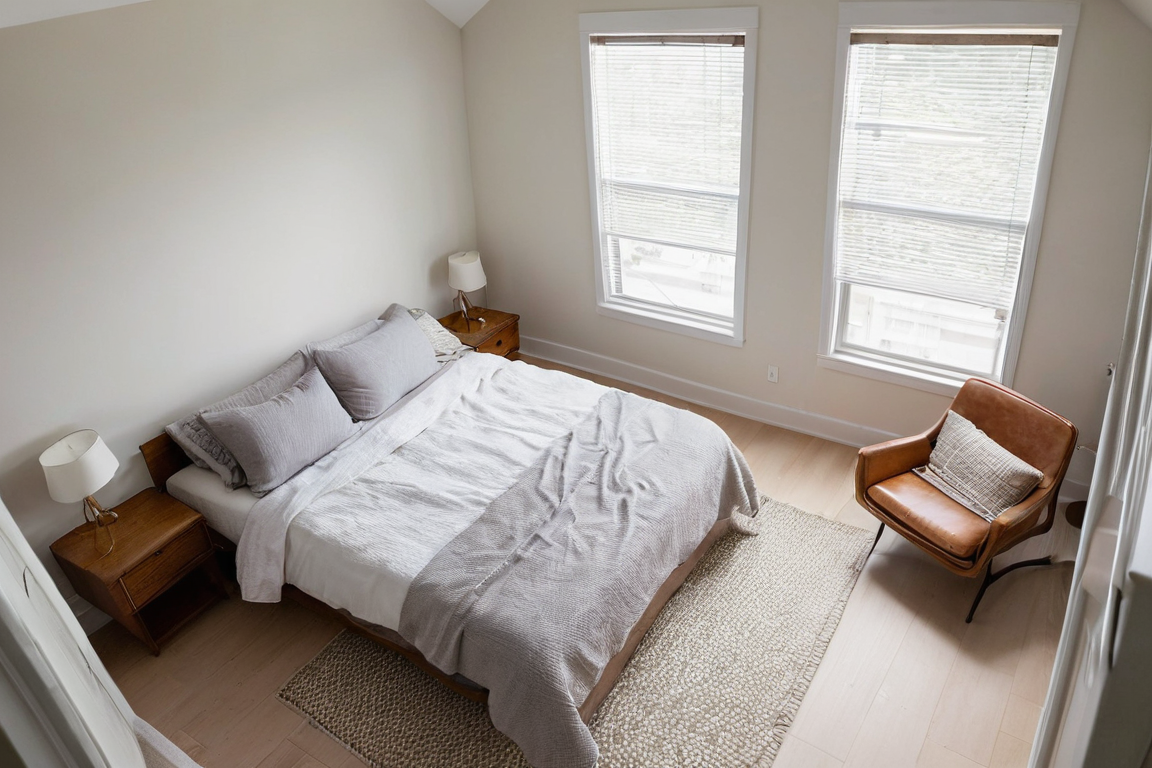
Compare three renter bedroom layout patterns
| Pattern | Main advantage | Typical conflict | Better fit when | Stop condition |
|---|---|---|---|---|
| Bed on wall opposite door | Route is easy to see and inspect | Bed may align directly with drafts, light, or circulation | Door swing and both bed sides remain usable | Door, heater clearance, or required opening is compromised |
| Bed parallel to route | Can preserve one continuous side aisle | One sleeper may be boxed against a wall | The primary user has a reliable open side and the aisle stays uncluttered | Occupant cannot transfer or turn as needed |
| Bed in corner with low storage | Recovers floor area in a very small room | Access becomes one-sided and storage may creep into the route | One-sided access genuinely matches the occupant’s needs | Caregiving, mobility, or daily use requires access on both sides |
No pattern wins from square footage alone. Choose the one that protects the weakest link: door operation, the user’s transfer needs, heater clearance, or access to a legally required opening. If two people use the room, trace each person’s route from their own side of the bed. A layout that works from one pillow position may fail from the other.
Keep door operation visually boring
The bedroom door should not need a nightly reset ritual to open. Keep the full swing area free of laundry, shoe racks, leaning mirrors, stools, and storage bags. Check that a thick rug does not catch the bottom edge. Do not wedge a door open or closed when the building’s fire-safety strategy requires otherwise; ask the landlord or fire authority how that specific door is meant to function.
A closed door can hide route drift, so inspect from both sides. Open it fully, walk from bed to hall without sidestepping, and then repeat in low light. The American Red Cross fire-safety guidance recommends planning and practicing household escape. Practice here means a calm walkthrough under normal conditions, never moving through smoke or creating a hazardous drill.
If the hall beyond the bedroom is the true bottleneck, the fix belongs outside the room. The site’s small entryway drop-zone guide offers a non-drill method for keeping a shared circulation area from becoming storage.
Treat the window as access, not a decorating backdrop
Keep operating handles reachable and prevent furniture from trapping curtains against them. Open and close the window only in normal safe conditions to check for a stuck sash, damaged lock, loose screen, or blind cord conflict. Report defects. Never remove a safety guard, child-protection device, security bar, or restrictor without written approval and confirmation that the change is lawful.
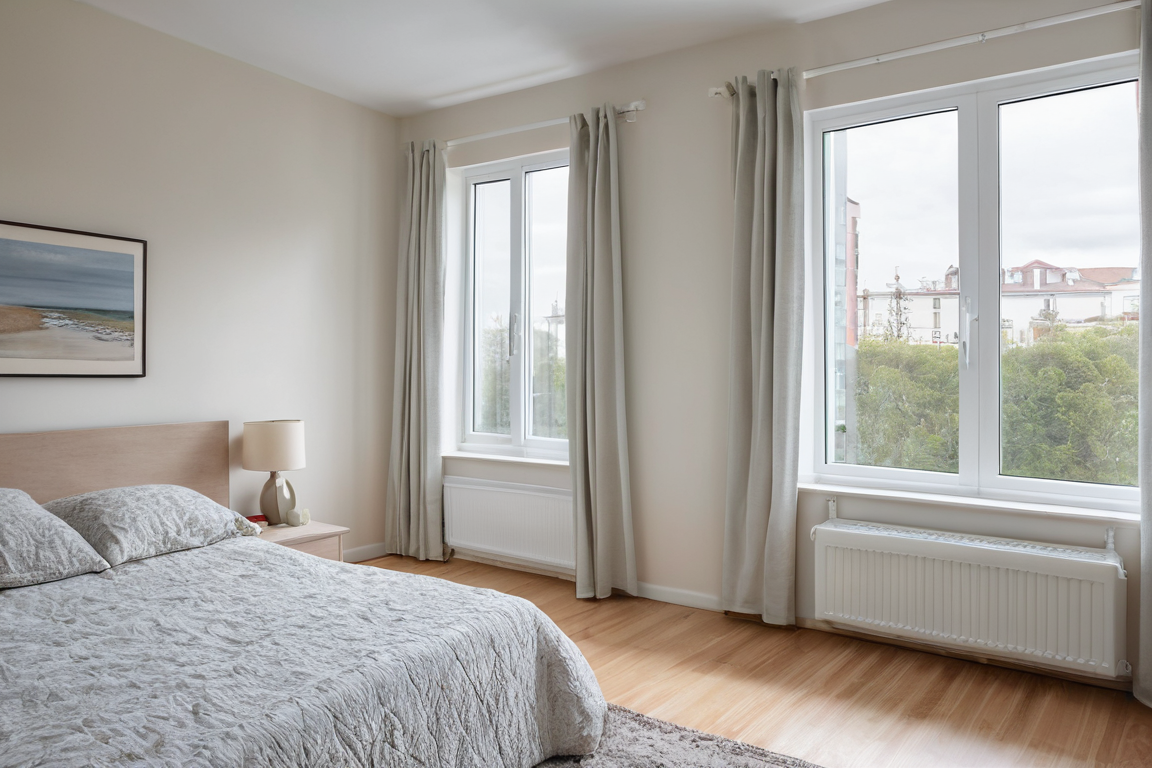
The decision table is straightforward:
| Observation | Furniture response | Property or authority question |
|---|---|---|
| Window is operable and officially designated for emergency use | Keep approach and operation clear | What maintenance and opening requirements apply? |
| Window operates but status is unknown | Preserve access without calling it an exit | Does this opening count under local rules? |
| Window is stuck, sealed, damaged, or obstructed by fixed work | Do not force or alter it | Who must inspect and repair it, and how urgently? |
| Exterior condition appears dangerous | Do not improvise a descent | What is the building’s approved escape plan? |
Curtain changes should also preserve the room’s ordinary airflow and access. For a related no-drill arrangement, see the renter curtain and window-seat layout only if the furniture remains outside the route.
Lower the consequence of furniture movement
Tall or top-heavy furniture introduces a separate problem. Do not assume that placing a wardrobe flat against a wall makes it stable, and do not substitute adhesive strips, improvised cord, or a generic bracket for the manufacturer’s specified restraint. Ask for the product instructions, identify the wall construction, obtain landlord approval where required, and use qualified installation help when the maker or building calls for it. If approved anchoring cannot be completed, move the item away from the bed and route, replace it with low wide storage, or remove it from the room.
Load also matters. Keep heavier items low and avoid using upper shelves for objects that could fall onto the bed. Do not place a tall unit where opening a door or drawer cuts across the escape path. This is a consequence-reduction strategy, not proof that unanchored furniture is safe.
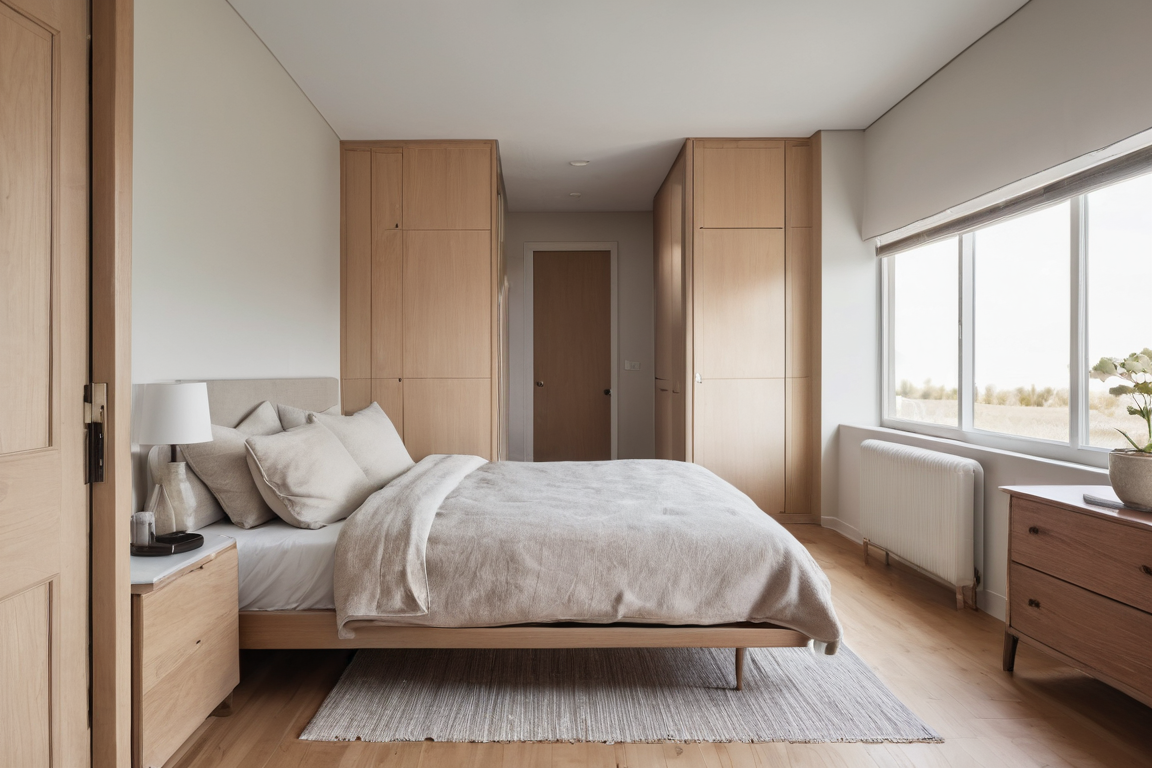
Clutter is not merely visual. The USFA resource for people affected by hoarding warns that possessions can make evacuation and emergency response harder. A bedroom does not need to meet a clinical definition for floor storage to narrow a route. Give recurring objects—laundry, mobility aids, pet items, and work bags—parking places that do not depend on emptying them every night.
Build the plan around the actual sleeper
Generic diagrams fail when they ignore vision, hearing, strength, balance, cognition, medication effects, caregiving, or mobility equipment. The USFA guidance for older adults highlights keeping needed items close to the bed, while its guidance for people with disabilities stresses planning around individual abilities and assistance. That can change where the phone, glasses, shoes, cane, wheelchair, hearing devices, and keys belong.
Use a bedside landing zone that can be reached without twisting into the aisle. Keep mobility equipment in its working position, then measure around it; do not measure an artificially empty room. If someone needs assistance, include that person and any caregiver in the plan. Contact the local fire department’s non-emergency channel about available planning programs rather than expecting an online floor-plan rule to cover an individual’s needs.
The existing nightstand charging and cable-tray guide can help keep small essentials together, but no organizer should suspend cords across the route or enclose heat-producing devices.
Use lighting without adding a floor hazard
A path light is useful only if its cord, glare, or placement does not create another obstacle. Prefer fixed building lighting that already works, a directly plugged listed night light where appropriate, or a lamp whose cord remains entirely outside the walking line. Do not run extension cords under rugs, through doorways, or across the bed route. Keep plug-in equipment within manufacturer instructions and avoid overloaded outlets.
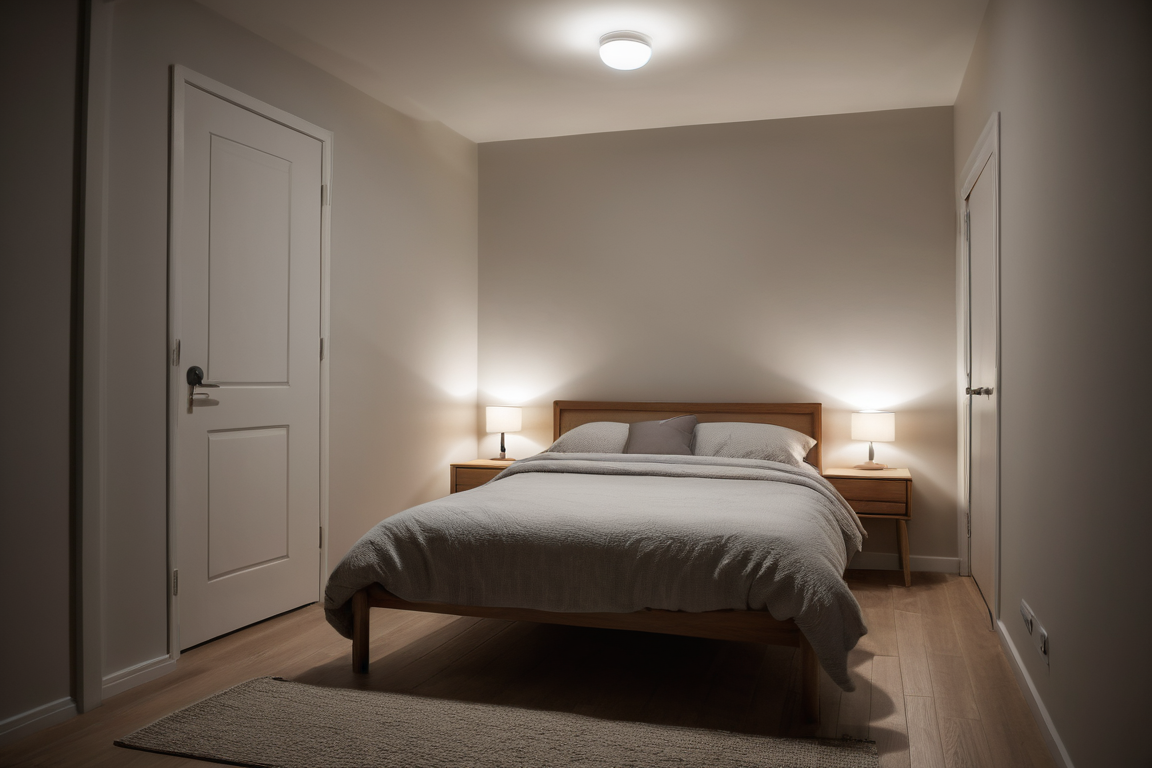
Smoke alarms are not decor and should not be hidden, painted, moved, or disabled. The USFA smoke-alarm guidance says alarms belong inside and outside sleeping areas and on every level, while exact landlord duties and local rules vary. Report missing or malfunctioning devices. People who need alerting accommodations should discuss suitable listed equipment with the landlord, local fire department, or a qualified professional.
For ambient and task lighting that avoids floor clutter, the renter-friendly layered-lighting guide provides a room-planning framework. Emergency reliability still takes priority over styling.
Keep heaters and heat sources out of the layout puzzle
Do not squeeze a bed, curtain, hamper, or chair near a space heater to recover a few inches of route width. The USFA heating fire-safety guidance says portable heaters should be kept at least three feet from anything that can burn, plugged directly into a wall outlet, and turned off when leaving the room or going to bed. Follow the product label and building rules as well. Never use the top of a heater or radiator as storage.
Fixed radiator and baseboard-heater clearances depend on the equipment and building. Do not invent a number from a photograph. Ask the landlord for the appliance instructions and required clearance. If the only furniture arrangement blocks required heat clearance or the room’s route, that is a property-management problem—not a reason to accept a dangerous compromise.
Run a five-minute monthly reset
- Open the bedroom door through its full intended travel.
- Walk the primary route from each sleeping position without stepping over anything.
- Check the measured bottleneck against the baseline sketch.
- Return laundry, bags, pet items, and mobility equipment to their assigned places.
- Confirm windows and locks appear undamaged without defeating safety devices.
- Look for furniture movement, loose components, rug curl, or new cord crossings.
- Use the normal alarm test procedure only as directed by the manufacturer, landlord, and local guidance.
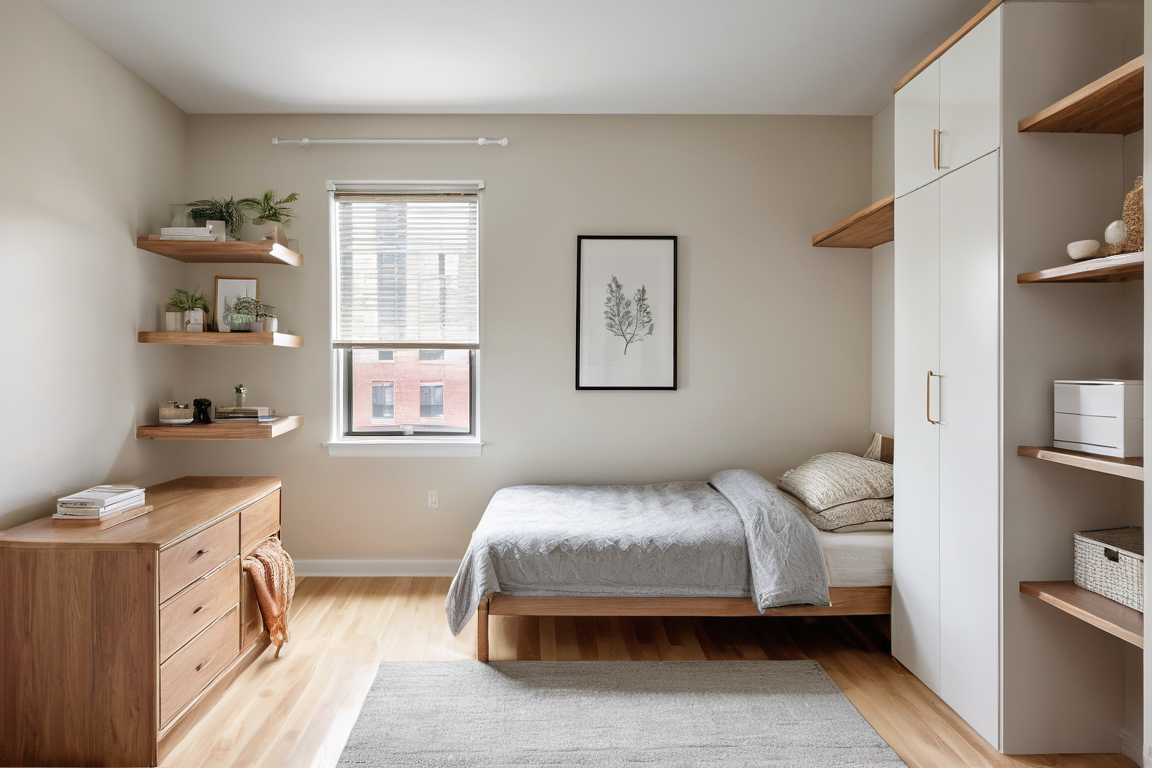
Stop and escalate when a required door or window cannot operate, a smoke alarm is missing or not functioning, fixed work blocks an opening, a heater clearance cannot be maintained, furniture is unstable, or a mobility need cannot fit the available route. For immediate danger, leave if it is safe to do so and contact emergency services; do not stay to rearrange furniture.
Limitations: what this layout cannot tell you
This method cannot identify a legal bedroom, inspect hidden construction, rate a fire door, approve an egress window, design an accessibility accommodation, or calculate evacuation time. Its route-width formula describes a measured furniture bottleneck, not survivability and not compliance. Fire and smoke conditions can make a familiar route unusable. Building height, sprinklers, alarms, exterior conditions, household abilities, and local code all matter.
A renter should document defects factually with dates and photos, preserve written communication, and avoid structural changes without permission. When the lease and safety need conflict, seek guidance from the property manager, local fire/building authority, tenant-support service, or qualified professional. The best outcome is not a bedroom that merely looks open; it is a room whose ordinary layout supports the building’s approved plan and the actual people who sleep there.